
Why does a slope change how a patio gets built?
Flat ground forgives a lot. A slope doesn’t. Water running downhill finds every soft spot under a patio, and soil on the high side of a cut wants to move toward the low side. College Grove is an unincorporated community in southern Williamson County, often described as rolling farmland, and plenty of yards there fall away from the house or toward the exact spot a family has picked for the pool. That holds for the large lots in The Grove and for the farm parcels around it.
So the work starts with reading the ground. On the site visit we look at where water goes after a rain, where the grade breaks, and what the soil is like near the surface. That tells us whether the yard needs one wall, two shorter terraced walls, or simply some regrading and a few steps.
What keeps a retaining wall from leaning over time?
Drainage, mostly. Saturated soil weighs more and pushes harder, and if the water behind a wall has no way out, that pressure builds until the face bows or the top course tips. A wall can look perfect its first summer and start to lean after a few wet winters.
We build the drainage in before the wall goes up. Behind the stone you’ll find:
- a column of clean drain stone, so water has somewhere to go besides the wall;
- filter fabric between that stone and the native soil, so fine silt can’t clog it;
- a perforated pipe along the base that carries water out to daylight or another outlet;
- a compacted footing sized for the wall’s height and for whatever sits on top of it.
When does a retaining wall need an engineered design?
That depends on the jurisdiction and on what the wall holds up. College Grove has no city government of its own, so building permits there come from Williamson County, and we confirm the county’s requirements for the specific lot before a wall is drawn.
Nearby towns publish their own thresholds. Thompson’s Station’s pool permit checklist, for one, says retaining walls of 48 inches or more need an engineered design. A wall carrying a pool deck, a driveway or a structure deserves that same scrutiny even below a height trigger, because the load on top matters as much as the height.
Before any digging starts, Tennessee law requires notice to the 811 one-call system at least 3 working days ahead and no more than 10, so buried lines get marked (Tenn. Code § 65-31-106). Wall footings and drain trenches count as digging.
How should a patio or pool deck be built on a hillside lot?
Once a wall has created a level shelf, the patio on top is only as good as the base under it. We size that base per project instead of using one depth for every yard: a pool surround that takes constant splash and bare feet gets more than a garden path. The base is compacted in layers, and the finished surface is pitched so water runs off the edge, away from the house and the pool.
Material is partly taste and partly physics. Natural stone and light-colored pavers stay cooler underfoot than dark surfaces in July sun, and textured finishes grip better when wet. Whatever goes down, the edges need restraint so the field can’t creep downhill.
Where do walkways and steps fit on a sloped yard?
On a slope, the back door, the patio and the pool usually sit at different heights, so the paths between them do real work. We plan walkways alongside the walls, so the steps land where people actually walk and the conduit for path lighting goes in before the stone. A path that follows the contour can climb gently and skip a run of steps altogether.
Where can you see a College Grove project?
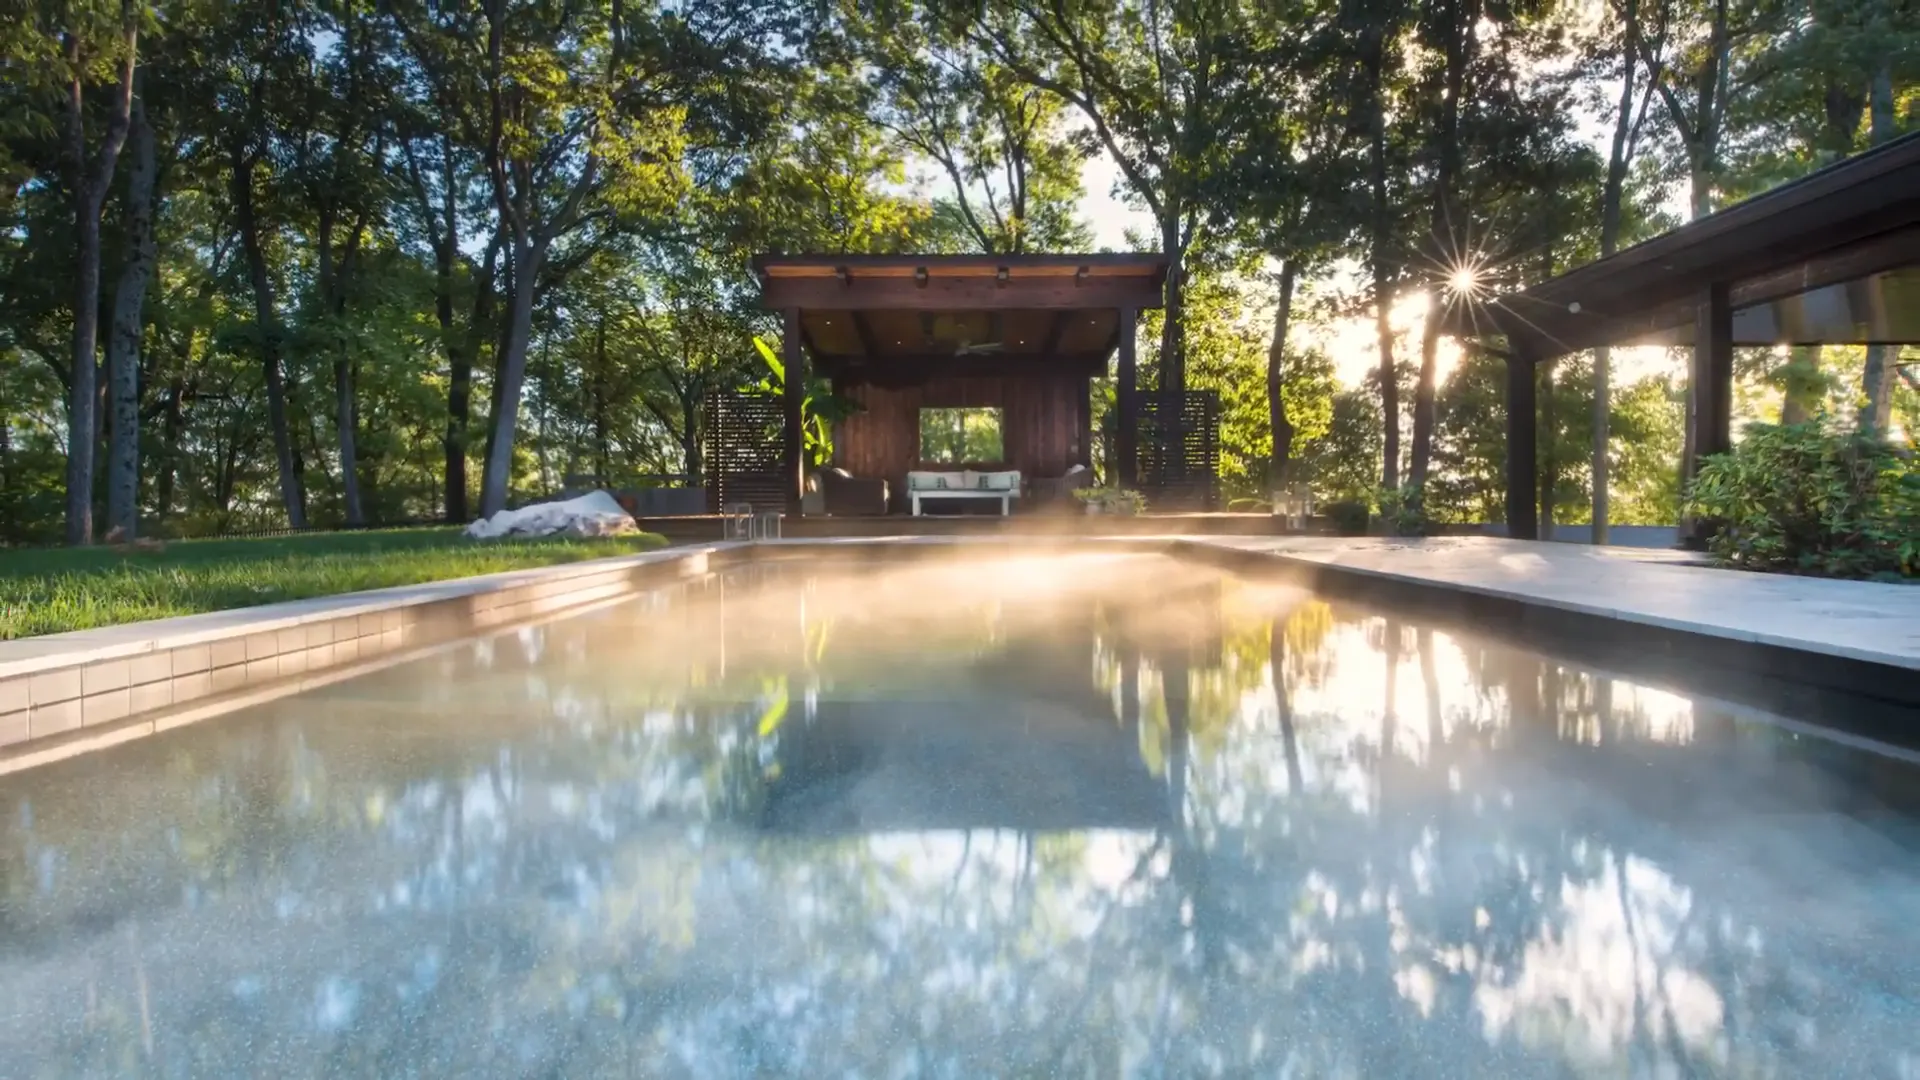
Moongate, one of our named projects, is in College Grove: a long pool running toward a timber pool house under the trees. It’s on the project gallery with the rest of our work.
If your lot falls away from the house, our custom hardscaping page covers walls, patios, walkways and pool surrounds, and the College Grove service area page covers the local details. If a pool is part of the plan, read how a gunite pool handles a graded lot, then ask for a site visit.