
Outdoor living · Design
The rooms beyond the pool
Covered kitchens, pergolas, fire features, seating and lighting, placed around the pool and the patio in one plan.
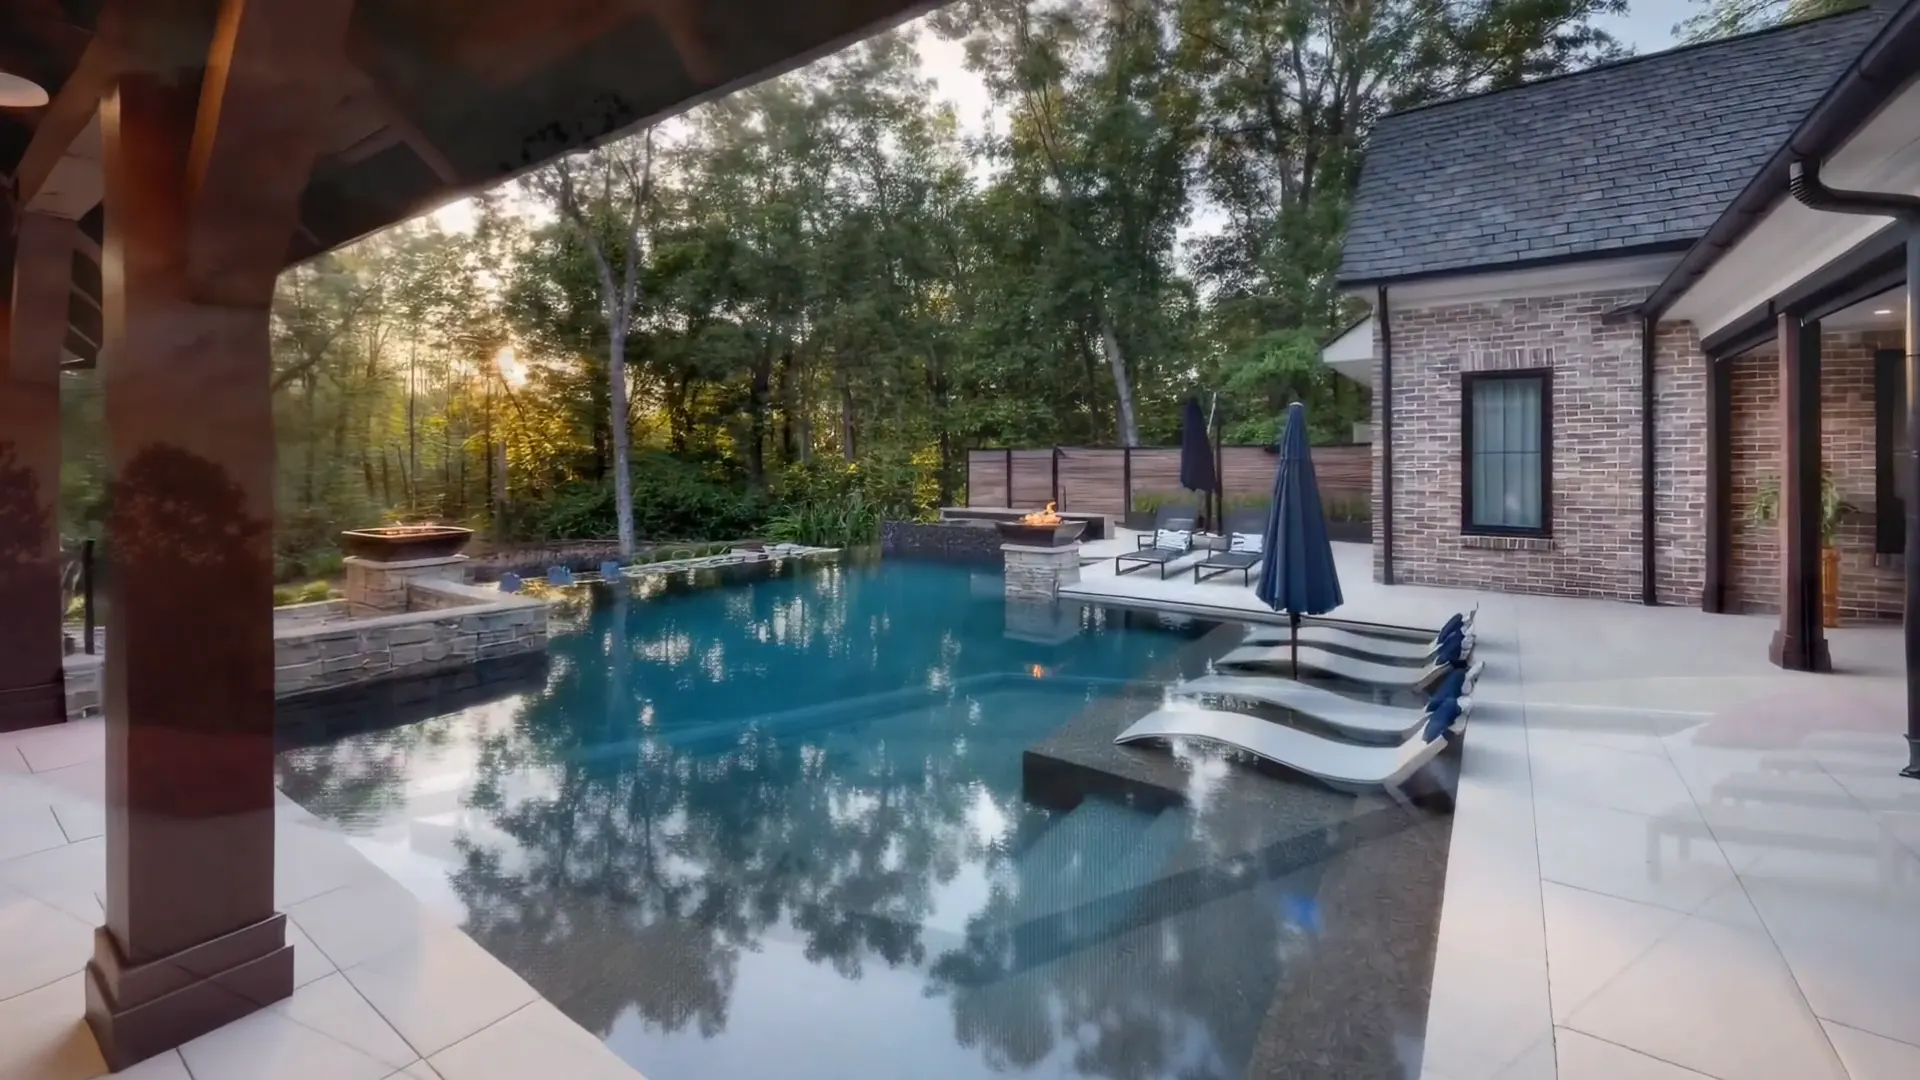
What goes into an outdoor living plan?
- Covered kitchens: the grill, counters and storage, and the roof that keeps rain off them.
- Pergolas and pavilions for shade over the places you sit.
- Fire features: fire pits, fireplaces and fire bowls on a wall or the pool edge.
- Seating and dining sized for how many people you actually host.
- Lighting along paths and steps, in the water and under the roofs.
Where should each piece go?
Where you will use it. The design looks at where the sun sits at the hours you are outside, which way the wind carries smoke, how people walk from the back door to the water, and what you see from the kitchen window. The kitchen goes close enough to the house for a short trip with a tray. The fire feature goes where smoke drifts away from seating. Shade lands over the loungers on the ledge.
Why plan it with the pool?
Gas, water and power lines cost least to run while the yard is open, and the footprint of a kitchen or pavilion shapes where the deck, the drains and the steps can go. Plan it now and build it later if the budget wants phases: the lines will already be in the ground. Trenching for them is digging like any other, so Tennessee’s 811 rule applies, with 3 working days’ notice before the first shovel. Our Nashville whole-yard article covers phasing in more detail.
How does lighting change a backyard?
It adds hours to the day. Low lights on steps and paths keep people sure-footed after dark, lights in the pool and on a water wall carry the view, and a soft glow under a pergola turns it into a room at night. Lighting is drawn into the plan with everything else, so the wiring runs before the stone is laid.
Where can I see it done?
Tranquility Terrace in Nolensville is filmed from under its timber pergola, looking out over the pool; it’s one of 5 named projects in the project gallery. Our Nolensville article goes through kitchen and pergola choices in order, and the hardscaping page covers the stone they stand on.
Questions, answered
Outdoor Living Design: the questions people ask
What is outdoor living design?
It is planning the whole backyard as rooms you use: a covered kitchen, a dining area, a pergola, a fire feature and seating, placed around the pool with paths and drainage between them. The plan is finished before construction starts, so each piece fits the next.
Should I add an outdoor kitchen when I build my pool?
If you want one, plan it with the pool, even if you build it later. Gas, power and water lines are cheapest to run while the yard is open, and the kitchen’s footprint affects where the deck, the drains and the shade go.
Pergola or covered pavilion: which is better?
A pergola gives filtered shade and a lighter look; a solid-roof pavilion keeps the rain off a kitchen or dining table and can carry fans and lights. Many yards use both. We site either one by where the sun is at the hours you actually sit outside.
How long is outdoor living season in Middle Tennessee?
Long enough to plan for most of the year. Shade makes the hottest afternoons usable, and a fire feature or covered heat carries evenings into late fall. We design for both, so the space is not just a summer pool deck.
Can you add outdoor living to a pool I already have?
Yes. We build kitchens, pergolas, fire features and patios around existing pools too. The site visit checks the existing deck, its grades and where the water drains, so the new work ties into what is already there. Gas and power runs are planned before any stone around the old deck is lifted.
Where should a fire pit go in the backyard?
Away from where the smoke drifts toward seating and the house, at a safe distance from structures and overhead cover, and close enough to the pool deck to be used. Wind, sun and how people move through the yard all decide the spot, which we settle in the design plan.