
Outdoor living · Hardscaping
Stone that stays where it was set
Patios, pool decks, retaining walls, walkways and water walls, built on a base sized for your soil and your slope.
What do we build?
- Patios and pool decks in pavers, natural stone or concrete.
- Retaining walls and terraces that turn a slope into level ground you can use.
- Walkways, steps and seat walls that tie the house, the pool and the outdoor rooms together.
- Pool surrounds and coping, set to meet the deck flush.
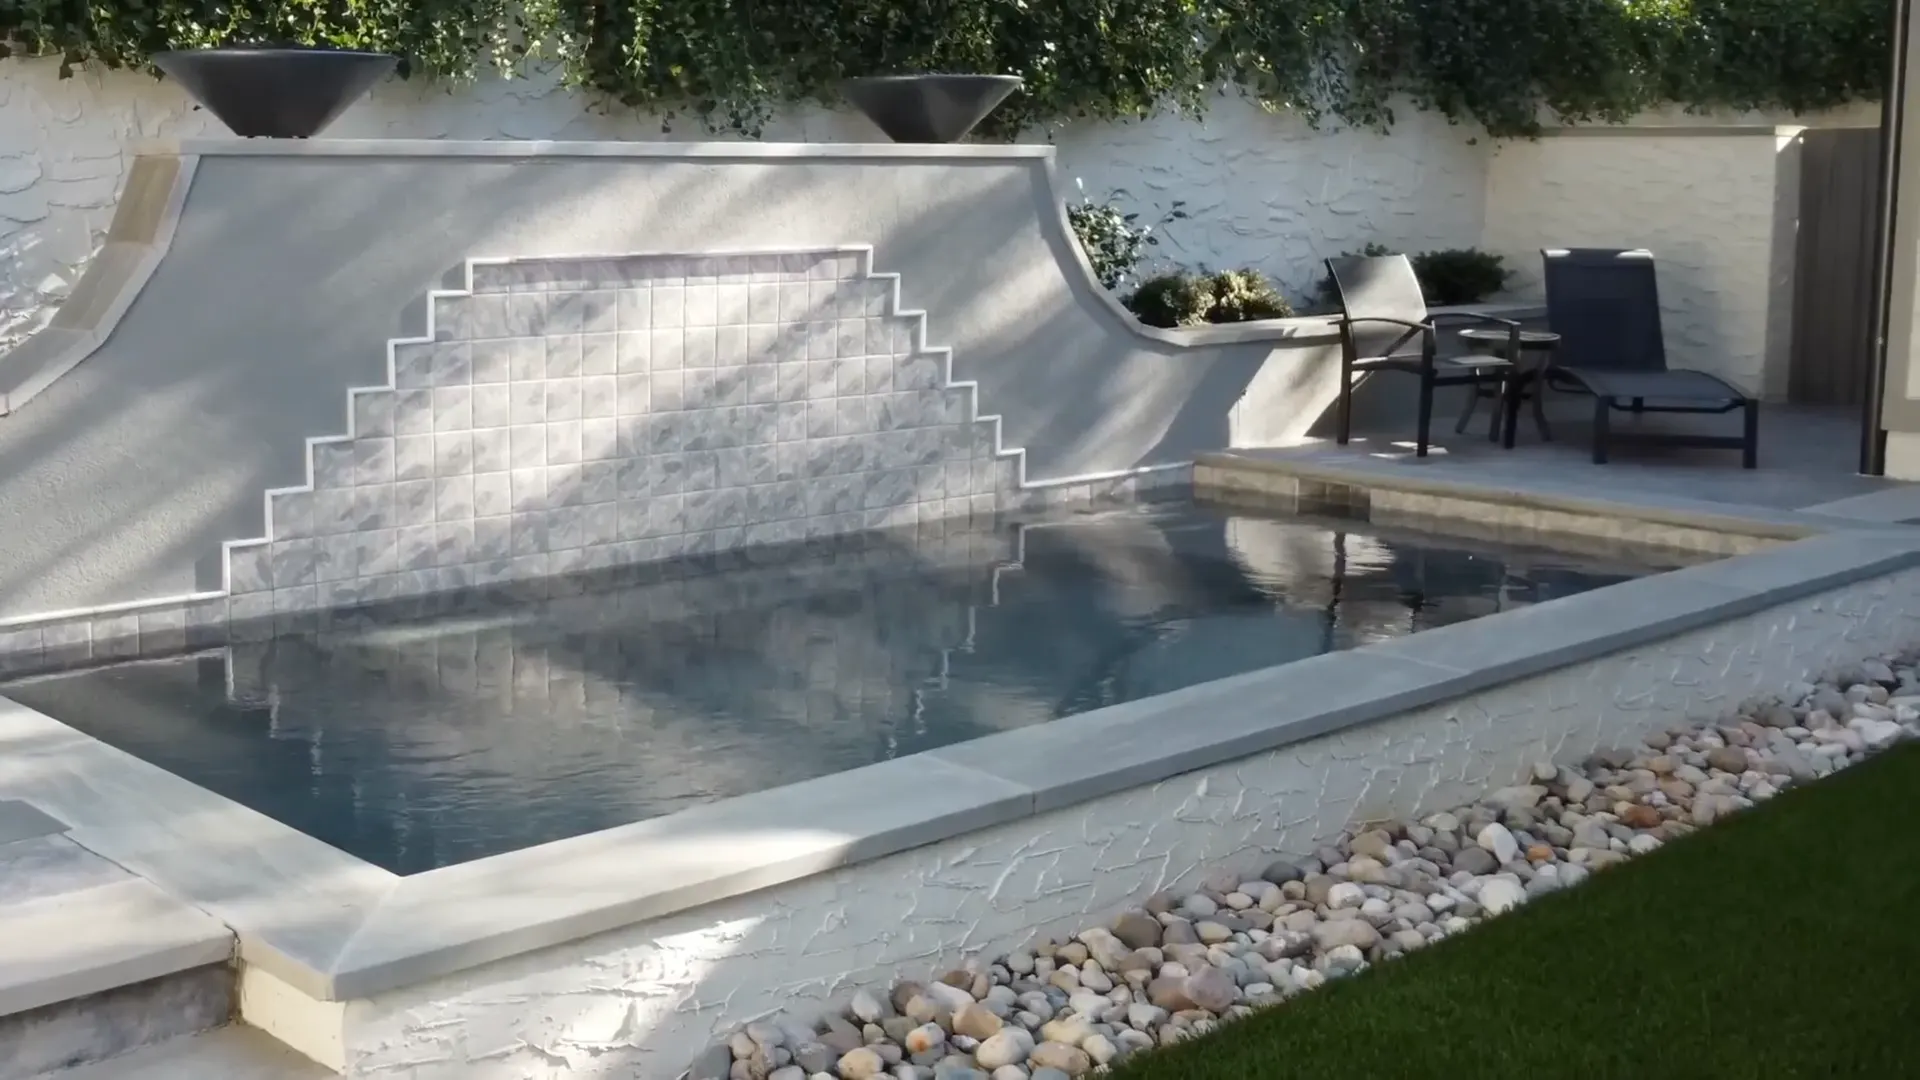
- Water walls and stone features, like the stepped tile wall in our brand film.
Why do patios fail, and how is that prevented?
Almost every sunken paver or cracked slab comes back to two causes: a base too thin for the ground under it, and water with nowhere to go. Clay in Middle Tennessee holds water and moves as it wets and dries. So the base depth is decided per lot after the site visit, it is compacted in layers, and the finished surface is pitched so water runs off, away from the house and the pool.
When does a retaining wall need an engineer?
Height decides it, and each town draws its own line. Thompson’s Station asks for an engineered design on retaining walls of 48 inches or more that are part of a pool permit. We confirm the rule for your address while the yard is being designed, and the wall is priced once the engineering is known.
Why build the hardscape with the pool?
Because the deck, the walls and the pool share one set of grades. Built by separate crews, they meet wherever they happen to meet. Built together, the coping sits level with the deck, the drains tie into one system, and nobody cuts out new stone to fix someone else’s level.
What does a sloped yard take?
Terraces: a wall at each change in level, steps between them and drainage behind every wall so water pressure never builds against it. Our College Grove article follows that work on a hillside lot, and the Moongate film shows a long pool set into the land there.
Built in the same plan
The rest of the backyard
Questions, answered
Custom Hardscaping: the questions people ask
What counts as hardscaping?
Hardscaping is the built, non-living part of the yard: patios, pool decks and surrounds, retaining walls, walkways, steps, seat walls and water walls. We build all of them, usually alongside a pool, so the levels, drainage and materials work as one plan instead of separate jobs.
Why do pavers sink or shift after a few years?
Almost always because the base was too thin or the drainage was wrong. Water that sits under a patio softens the base, and clay soil moves as it wets and dries. We size the compacted base for each lot and build the slope in, so water runs away from the surface and the house.
Do retaining walls need a permit in Middle Tennessee?
Taller ones often do. Thompson’s Station, for example, requires an engineered design for retaining walls 48 inches or taller on a pool permit. Rules vary by town, so we confirm the permit and engineering requirements for your address during design, before any wall is priced.
How much does hardscaping cost?
It depends on the square footage, the material, the base the soil needs and how much grading the yard requires. A flat patio and a terraced wall on a slope are very different jobs. We price after the site visit, once the layout and materials are set.
Can you build the patio and the pool at the same time?
Yes, and that is how we prefer to work. When one contractor plans the pool, the deck and the walls together, the grades meet, the drains connect and nobody has to tear out new work to fix a conflict between two crews.
What is a water wall?
A water wall is a built wall, usually faced in tile or stone, that spills a sheet of water into the pool. It doubles as a privacy screen and a focal point. Our brand film shows one: a stepped tile wall with fire bowls on top and a river-rock border below.